<-- style PDP --> 3921 Kennedy Road, Hamilton Township - Detached for sale for $825,000
  • sold
  • leased

3921 Kennedy Road

Hamilton Township, Ontario, K9A 4J7 - Rural Hamilton

$825,000$000000

  • Neighbourhood

    Rural Hamilton

  • Major Intersection

    County Road 18 and Kennedy Road

  • Listed Since: 187 day(s)

  • Last update: 180 day(s) ago

Overview

  • Property Type

    Detached, 1 1/2 Storey

  • Bedrooms

    4

  • Bathrooms

    3

  • Basement

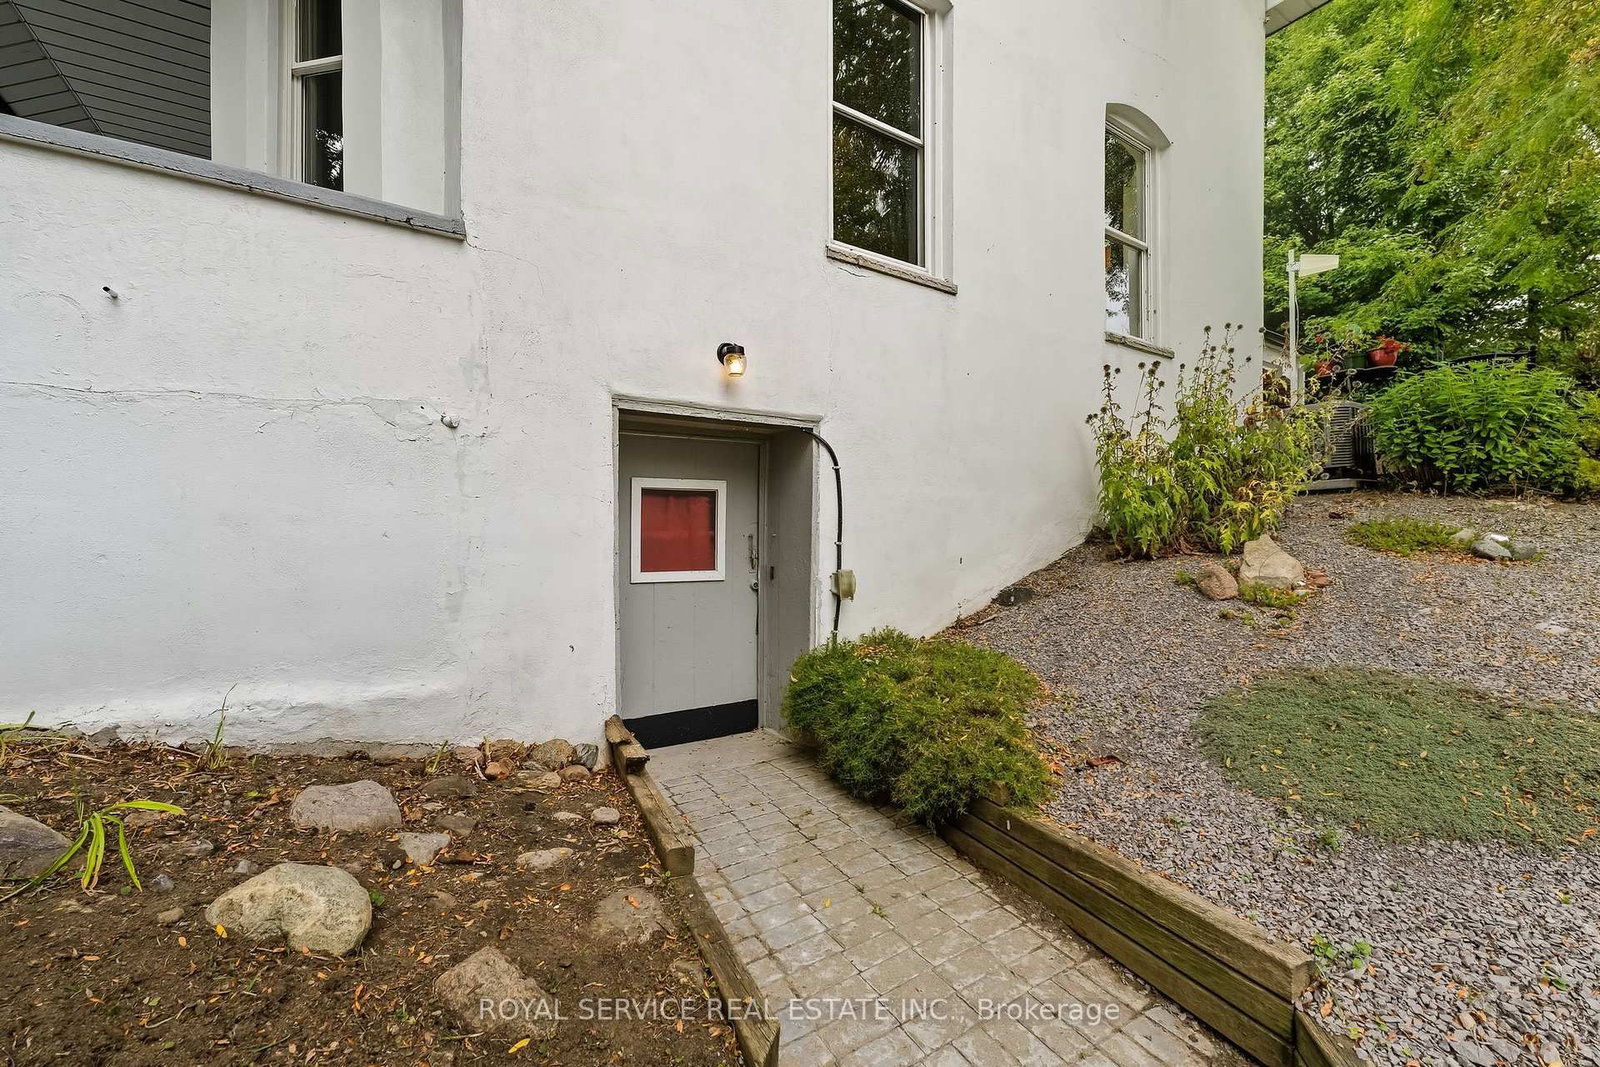
    W/O + Unfinished

  • Kitchen

    1

  • Total Parking

    10

  • Lot Size

    353x1027 (Feet)

  • Taxes

    $5,110.00 (2025)

  • Type

    Freehold

Property Description

Property description for 3921 Kennedy Road, Hamilton Township

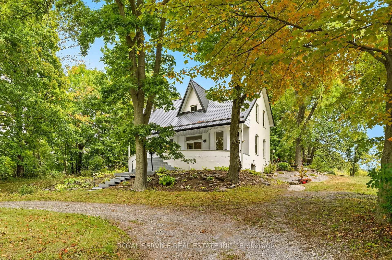
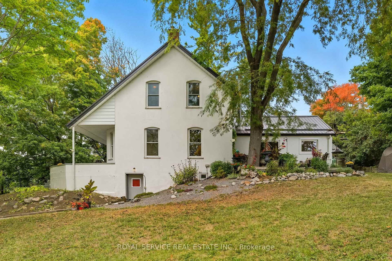
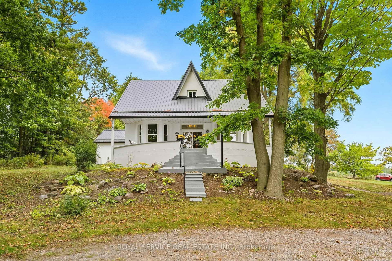
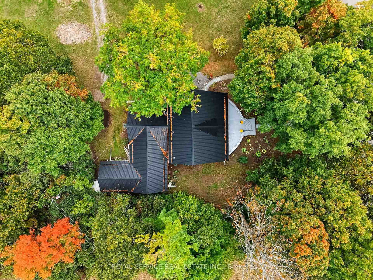
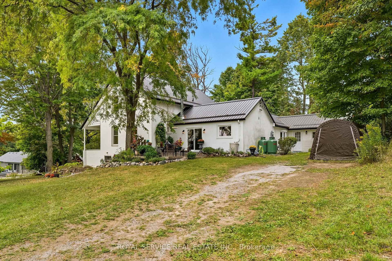
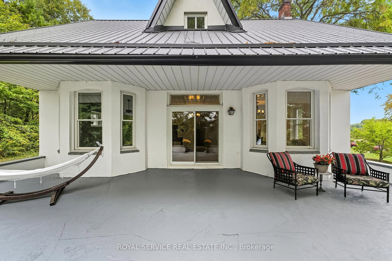
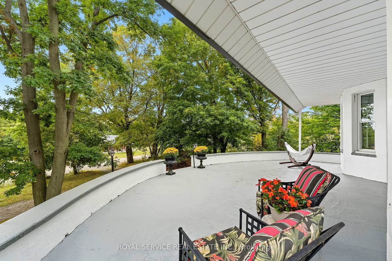
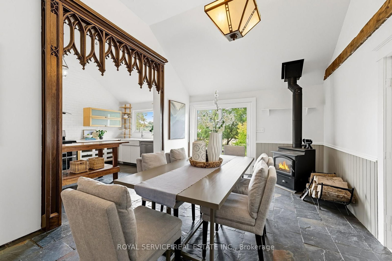
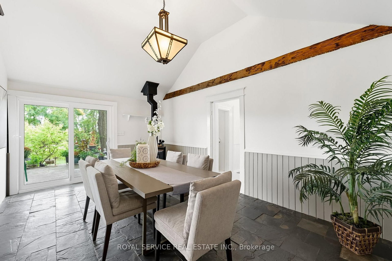
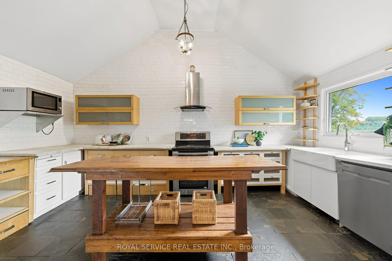
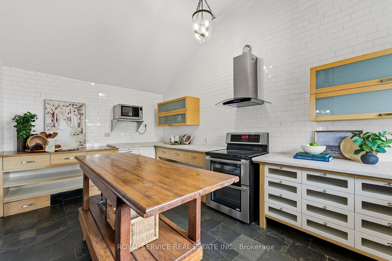
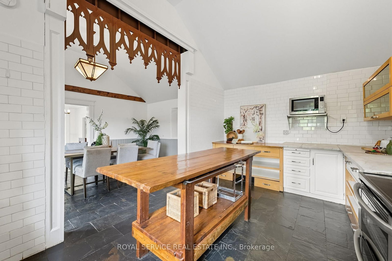
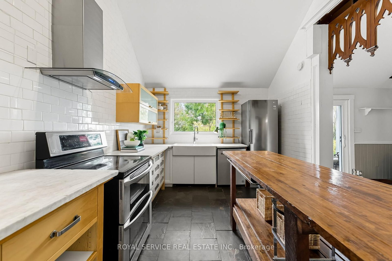
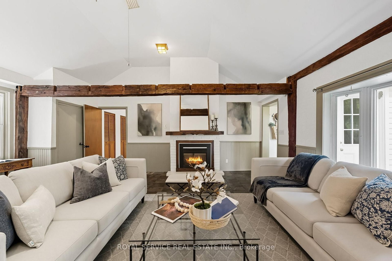
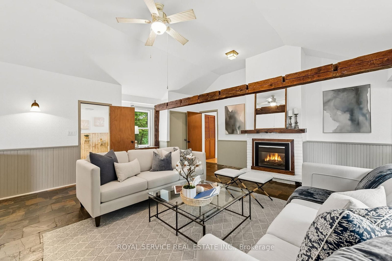
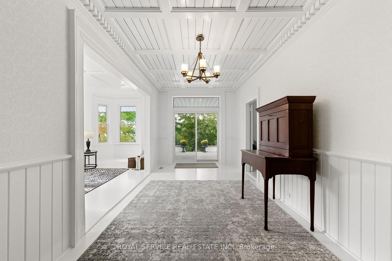
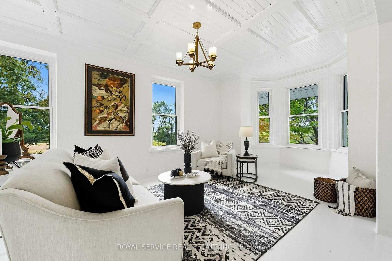
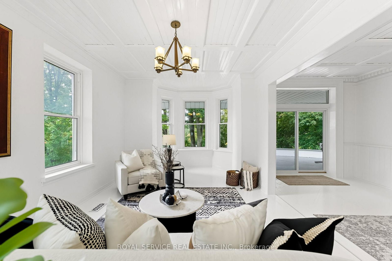
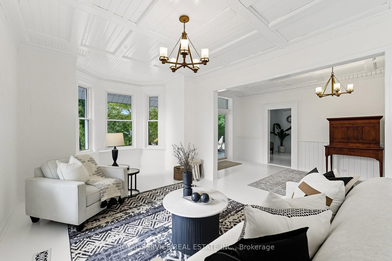
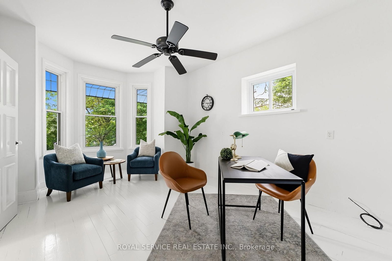
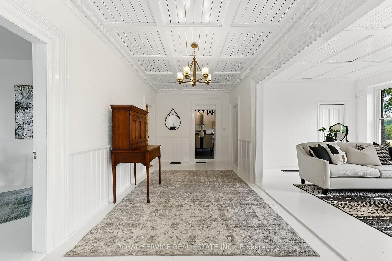
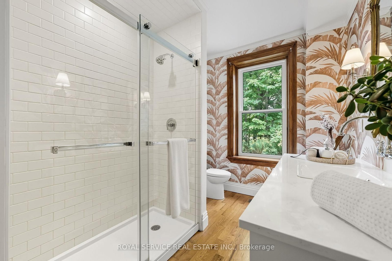
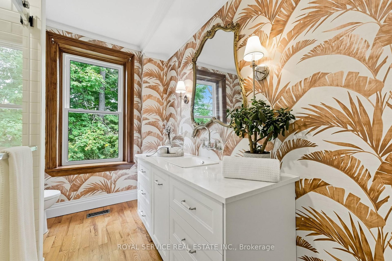
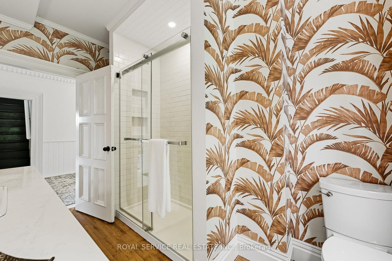
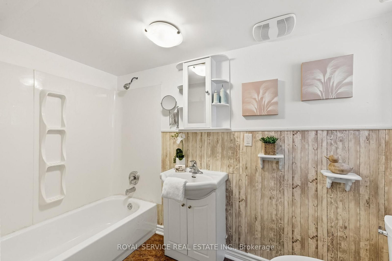
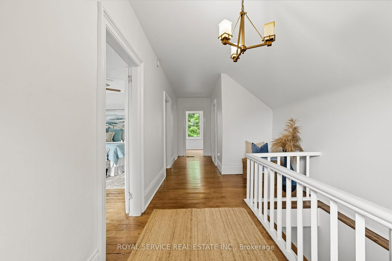
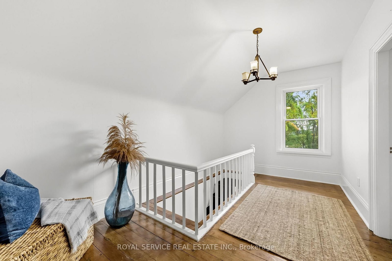
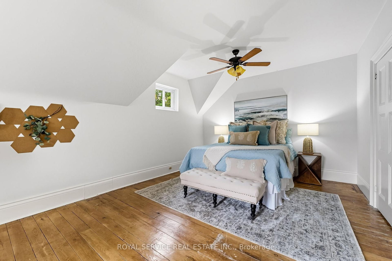
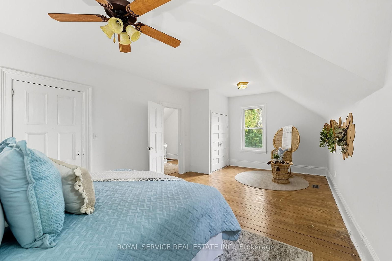
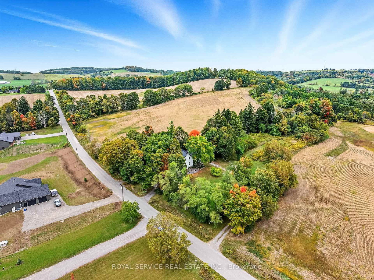
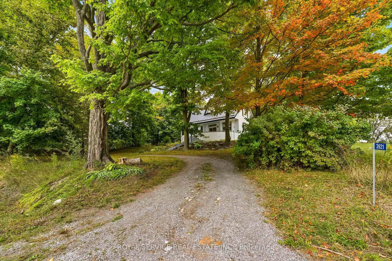
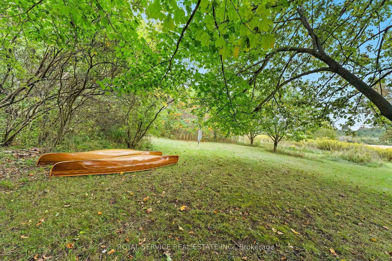
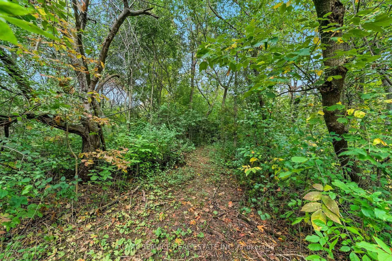
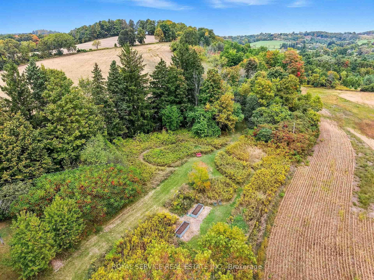
This striking Ontario Cottage style home in rural Camborne was built in 1850 and has been lovingly cared for and expanded through the years. It is now a warm, eclectic, sophisticated home of 3,052 sq ft, set on over 5 private acres of mature mixed forest and landscaping that includes perennial gardens, raised vegetable garden beds and apple, pear, and cherry trees. Though rich in history and charm, this home is perfect for a modern lifestyle. The current owners worked full time from the front parlour, which they used as a home office. Imagine being surrounded by nature daily, while amenities like groceries and the hardware store are only an 11-minute drive away in Cobourg. And when the workday is done, walk out your door and hike the groomed trails or just sit on the porch while taking in the stunning views of the surrounding rolling countryside, and Lake Ontario in the distance. The property attracts dozens of bird species including orioles, indigo buntings, and at least six types of woodpeckers! Slate flooring, cathedral ceilings and statement details set the stage for the Chefs country kitchen, dining area and family room- the true heart of the home. With 4 beds, 3 baths, a spacious floor plan and a private, partially covered front porch that could easily accommodate 20+ people, this home is perfect for a family, someone who likes to entertain, someone whos looking for office, studio, fitness or games room space, historic home lovers or people who are looking for quiet rural privacy. Significant updates include: 2021 - metal roof; eavestroughs with leaf screening; downspouts; central air conditioning; high-efficiency heat pump with 2 heads and room for a third; main floor bathroom gut renovation; all toilets replaced; 2022 - maximized attic insulation; fridge; washing machine; 2023 - dishwasher; 2024 - water softener; UV light and filter; and ongoing landscaping.

Listed by ROYAL SERVICE REAL ESTATE INC.

  • MLS #

    X13043234

  • Sq. Ft

    3000-3500

  • Sq. Ft. Source

    MLS

  • Lot Irregularities

    Y

  • Year Built

    100+

  • Pool

    None

  • Drive

    Circular, Lane, Private

  • Garage

    None

  • Total Parking

    10

  • Family Room

    Y

  • Den

    Y

  • Exterior

    Stucco/Plaster

  • Fireplace

    Y

  • Roof

    Metal

  • Foundation

    Stone

  • Elevator

    n/a

  • Water View

    n/a

  • Laundry Level

    Lower

  • Heat

    Forced Air

  • A/C

    Central Air

  • Water

    Well

  • Water Supply

    n/a

  • Sewers

    Septic

  • Central Vac

    N

  • Kitchen

    5.48 x 3.26 ft Main level

    Cathedral Ceiling, Centre Island, Slate Flooring

  • Dining

    5.57 x 3.66 ft Main level

    Cathedral Ceiling, Wood Stove, Slate Flooring

  • Family

    6.07 x 5.72 ft Main level

    Cathedral Ceiling, Electric Fireplace, Slate Flooring

  • Foyer

    6.87 x 2.89 ft Main level

    Sliding Doors, W/O To Porch, West View

  • Living

    6.47 x 3.51 ft Main level

    Formal Rm, Bay Window, Sw View

  • Office

    5.29 x 3.65 ft Main level

    Formal Rm, Bay Window, Nw View

  • Bathroom

    3.65 x 2.27 ft Main level

    3 Pc Bath, Renovated

  • Bathroom

    2.63 x 1.54 ft Main level

    4 Pc Bath

  • 3rd Br

    5.37 x 2.4 ft Main level

  • 4th Br

    4.32 x 4.05 ft Main level

  • Primary

    6.63 x 3.07 ft 2nd level

    South View, West View

  • 2nd Br

    3.52 x 3.07 ft 2nd level

    North View

  • Bathroom

    3.12 x 0.0 ft 2nd level

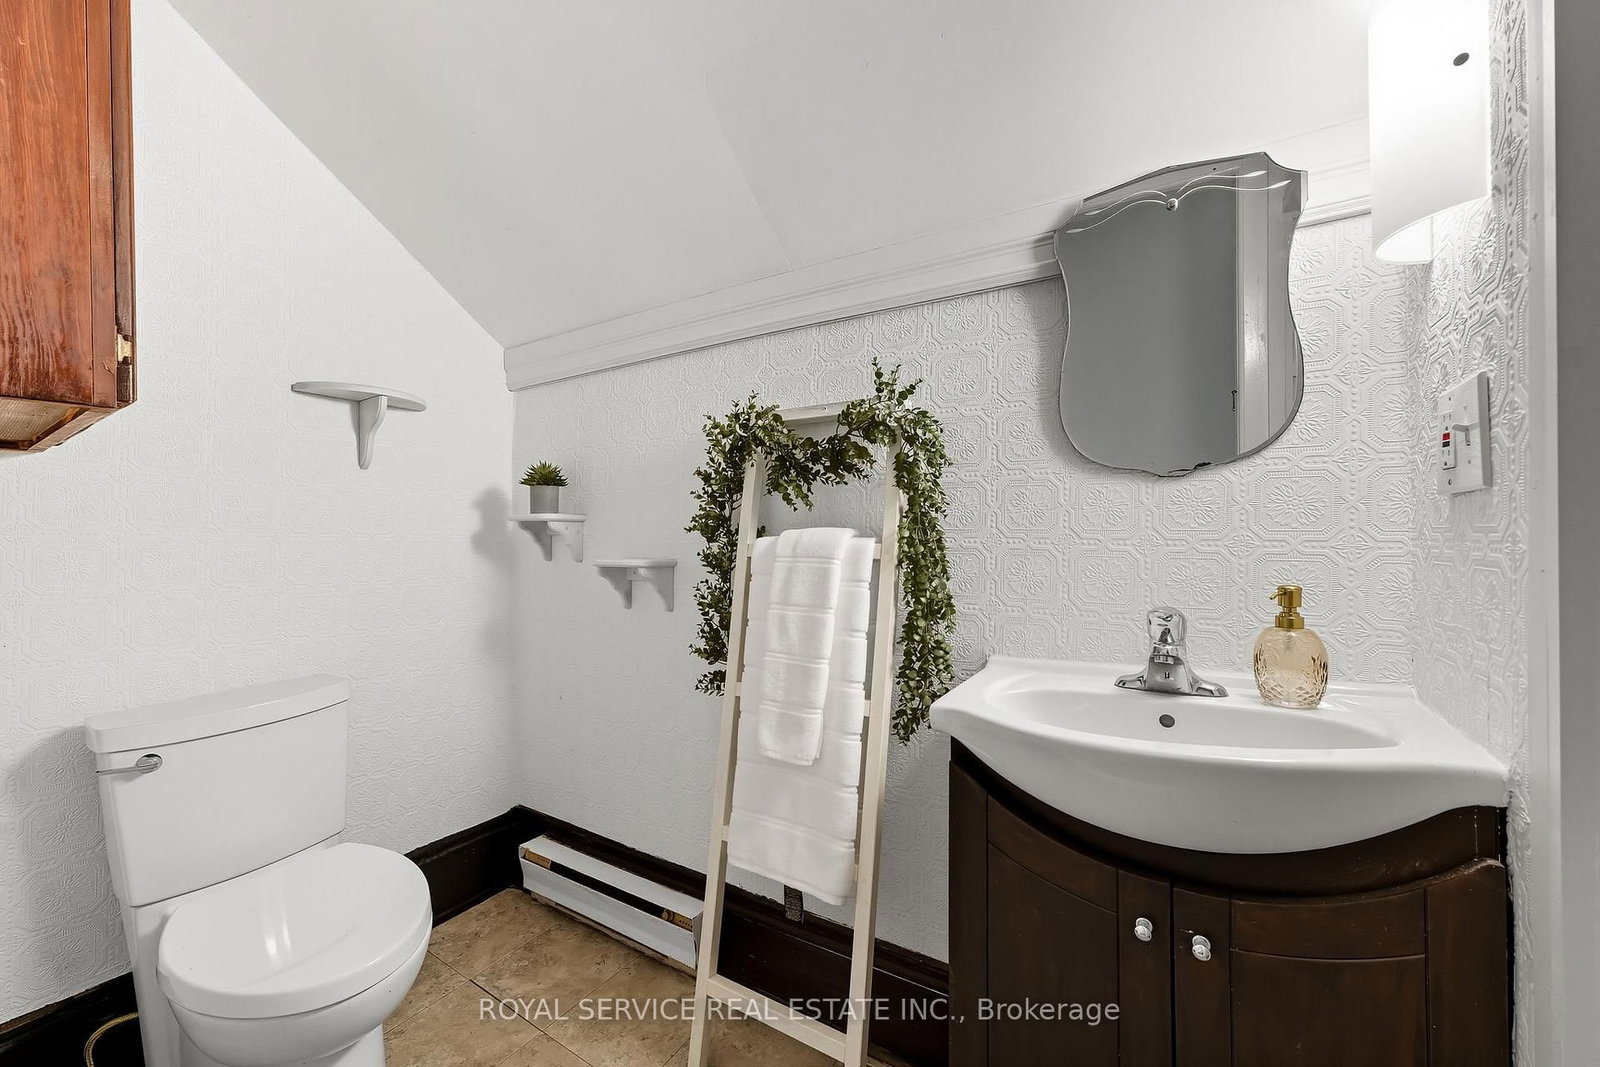
    2 Pc Bath

  • Other

    2.3 x 2.09 ft 2nd level

  • Utility

    10.25 x 7.65 ft Bsmt level

    Combined W/Laundry, Walk-Out

  • Utility

    7.31 x 4.74 ft Bsmt level

    B/I Shelves

Thinking of Selling?

Find Out Your Home’s Value in Today’s Market!

No Email or Signup is required to view your home estimate.

estimate your home value

Contact Manoj Kukreja

Sales Representative,
Century 21 People’s Choice Realty Inc.,
Brokerage
(647) 576 - 2100

Manoj profile avatar

Property History

Property history for 3921 Kennedy Road, Hamilton Township

This property has been sold 8 times before. Create your free account to explore sold prices, detailed property history, and more insider data.

Sign In / Register

Estimated price

Date
Price
Change
2026-04-24
$830,906
0.00%

Mortgage Calculator

This data is for informational purposes only.

Mortgage Payment per month

Principal Amount

Interest

Total Payable

Amortization

Amortization

Closing Cost Calculator

This data is for informational purposes only.

Closing Cost Total for this property

Total Cash flow for purchasing this property

Down Payment(%)*
Additional information

Provincial Land Transfer Tax

Ontario Land Transfer Tax Rebate

Toronto Land Transfer Tax

Toronto Land Transfer Tax Rebate

PST on CMHC Insurance Premium

Lawyer Fees

$2,825

Government Registration Fee's

$164

Title Insurance

Closing Cost Total

Total Cash flow for purchasing this property

Provincial Land Transfer Tax

Ontario Land Transfer Tax Rebate

Toronto Land Transfer Tax

Toronto Land Transfer Tax Rebate

PST on CMHC Insurance Premium

Lawyer Fees

$2,825

Government Registarion Fee's

$164

Title Insurance

Down Payment(%)*

* A down payment of less than 20% is permitted only for first-time home buyers purchasing their principal residence. The minimum down payment required is 5% for the portion of the purchase price up to $500,000, and 10% for the portion between $500,000 and $1,500,000. For properties priced over $1,500,000, a minimum down payment of 20% is required.

Thinking of Selling?

Find Out Your Home’s Value in Today’s Market!

No Email or Signup is required to view your home estimate.

estimate your home value

Contact Manoj Kukreja

Sales Representative, Century 21 People’s Choice Realty Inc., Brokerage
(647) 576 - 2100

Manoj profile avatar

Recent Sold Listings in Rural Hamilton, Hamilton Township

Popular Cities